Service & metering strategy
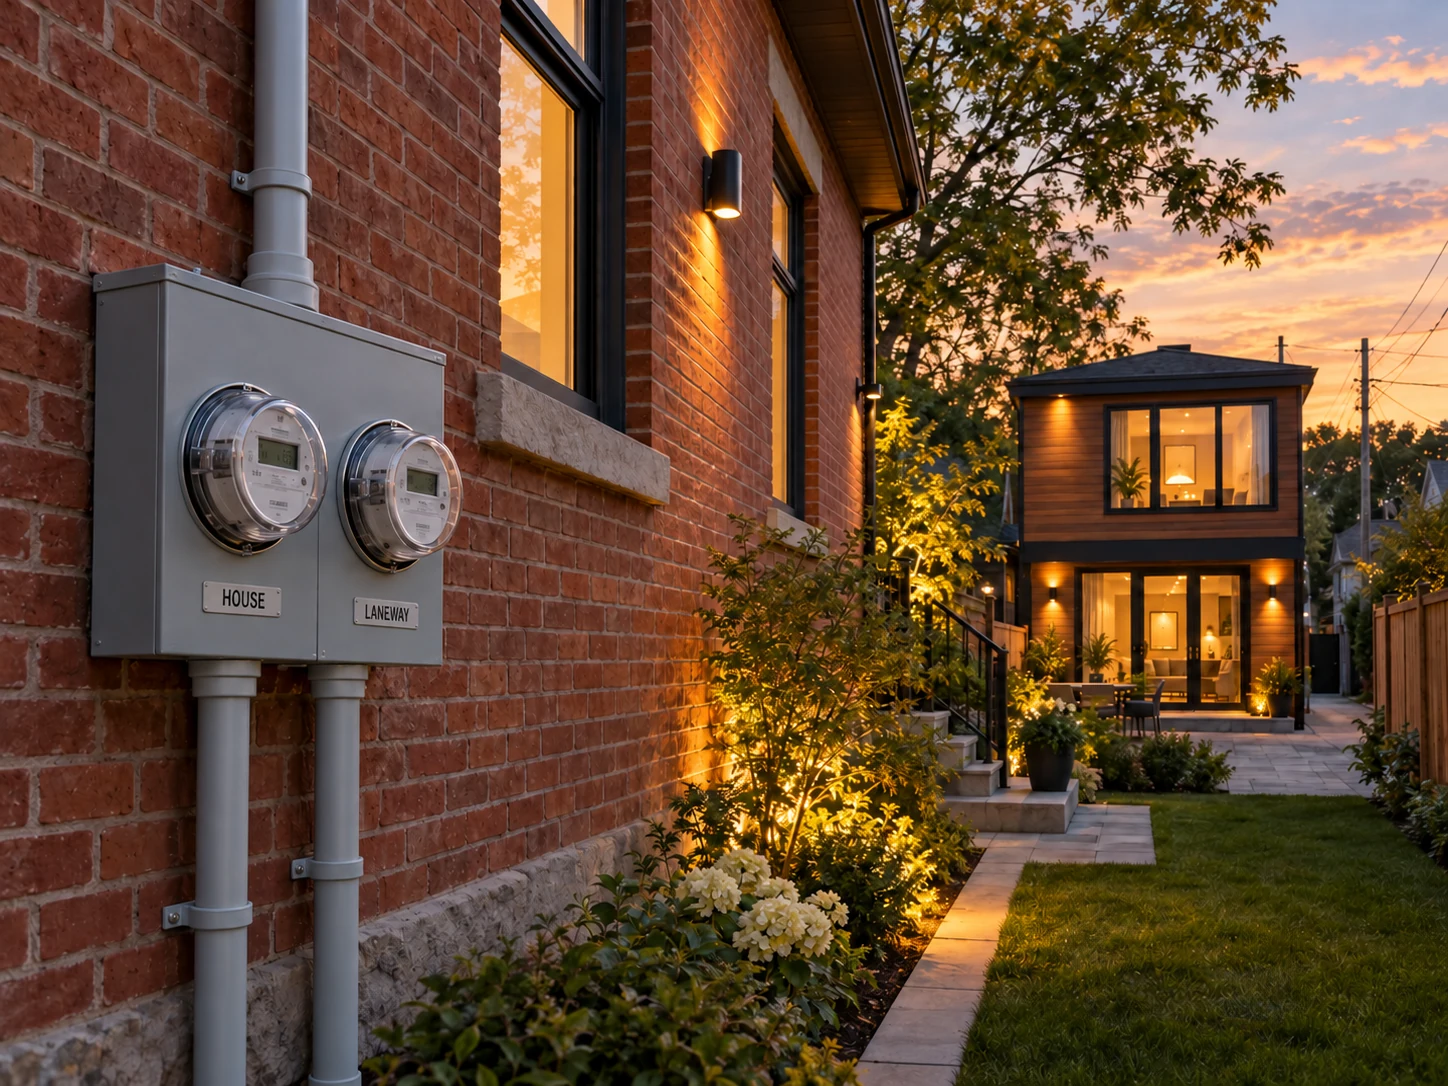
We compare supplying the laneway home from the existing house service with a separately metered arrangement, subject to capacity, site conditions and Toronto Hydro approval.

Toronto laneway home electrical contractor
Electrical planning and installation for Toronto laneway homes, coordinated from service strategy and rough-in through finishing, inspection and handover.
Designed for the realities of a small site
A laneway home brings a full kitchen, heating and cooling, hot water, lighting, communications and everyday electrical loads into a compact footprint. Careful planning protects usable space, keeps equipment accessible and helps the new dwelling work properly with the electrical capacity of the existing property.
We compare supplying the laneway home from the existing house service with a separately metered arrangement, subject to capacity, site conditions and Toronto Hydro approval.
Panels, disconnects, controls and mechanical connections are planned for safe access without wasting valuable interior space.
Major loads are considered early so the electrical design supports the specified HVAC, water-heating and kitchen equipment.
Where required, routing between the main dwelling and laneway structure is coordinated before finishes and landscaping make changes difficult.
Service & metering options
We help you compare the available arrangements for your laneway home, considering electrical capacity, installation scope and whether you want electricity billed together or separately.
Where capacity and the approved design allow, the laneway home can be supplied through a dedicated feeder and panel from the main house electrical system. Both dwellings remain on the existing utility meter, with electricity recorded on one account.
We assess the combined loads, service equipment and feeder route. A service upgrade may still be needed before adding the new dwelling.
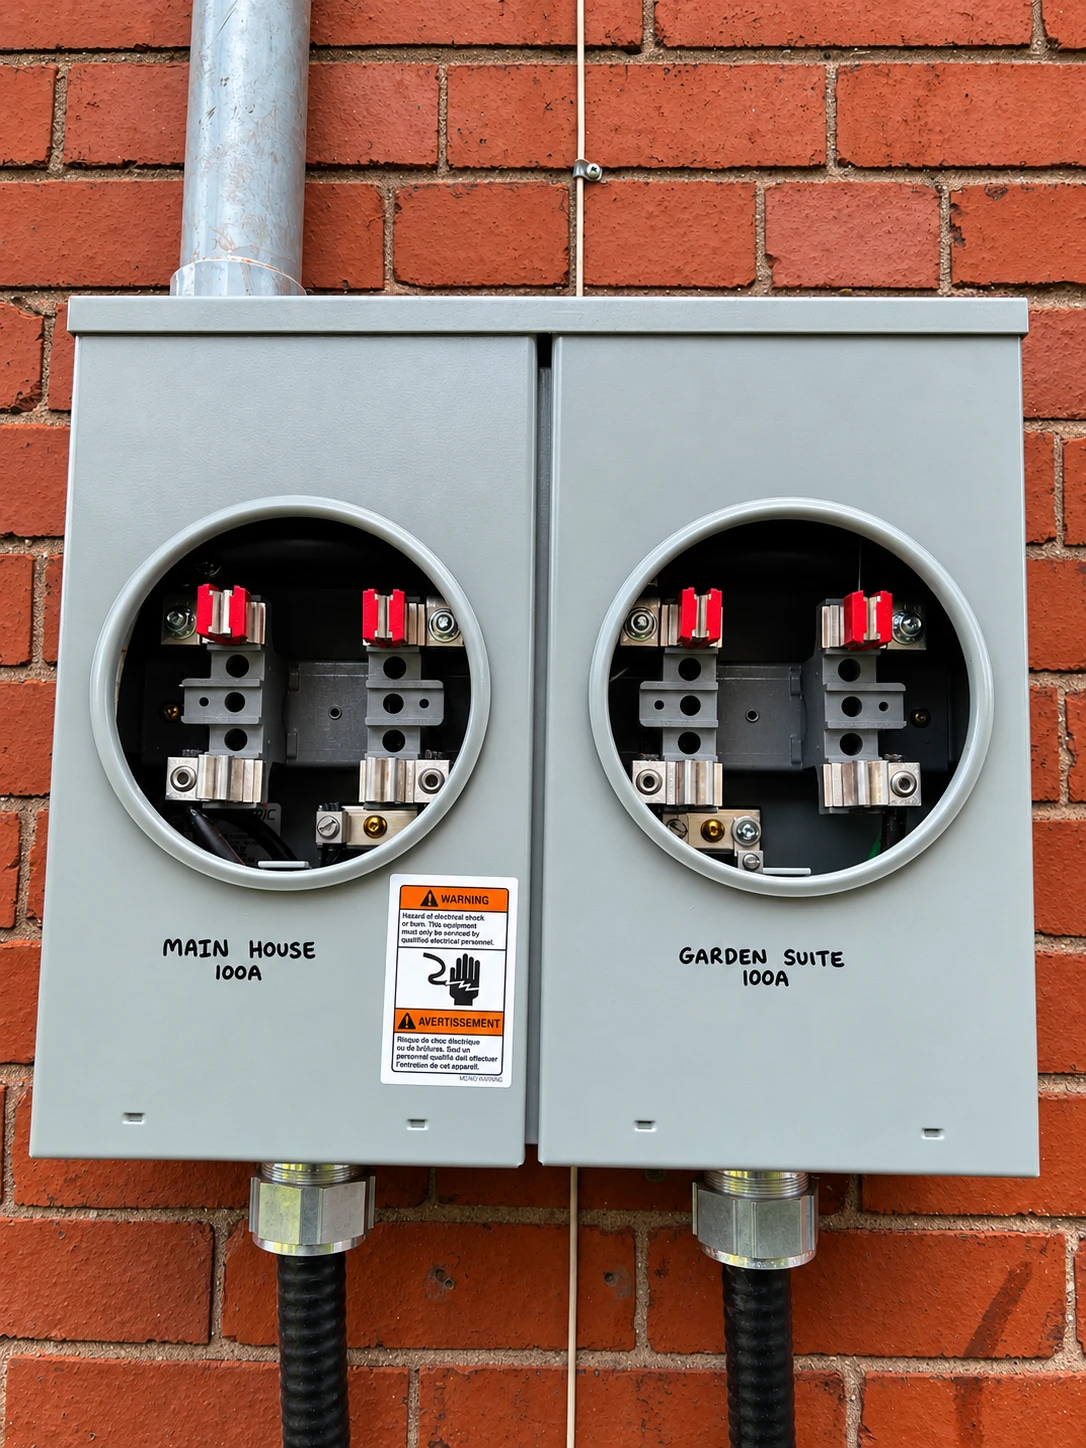
Where approved by Toronto Hydro, a separate utility meter can provide independent electricity measurement and billing for the laneway home. This may suit owners who want separate accounts for the two dwellings.
We coordinate the proposed meter base, service equipment, location and routing. Separate metering does not automatically require or permit a separate connection from the street or laneway.
We confirm the arrangement before installation. The final design depends on the load assessment, site conditions, applicable electrical requirements and Toronto Hydro approval. Toronto Hydro normally permits one supply point per property; additional supply points require specific approval. See Toronto Hydro’s Conditions of Service.
Complete electrical scope
Electric FX works alongside owners, builders, architects and designers to keep the electrical scope clear, buildable and consistent with the approved project documents.
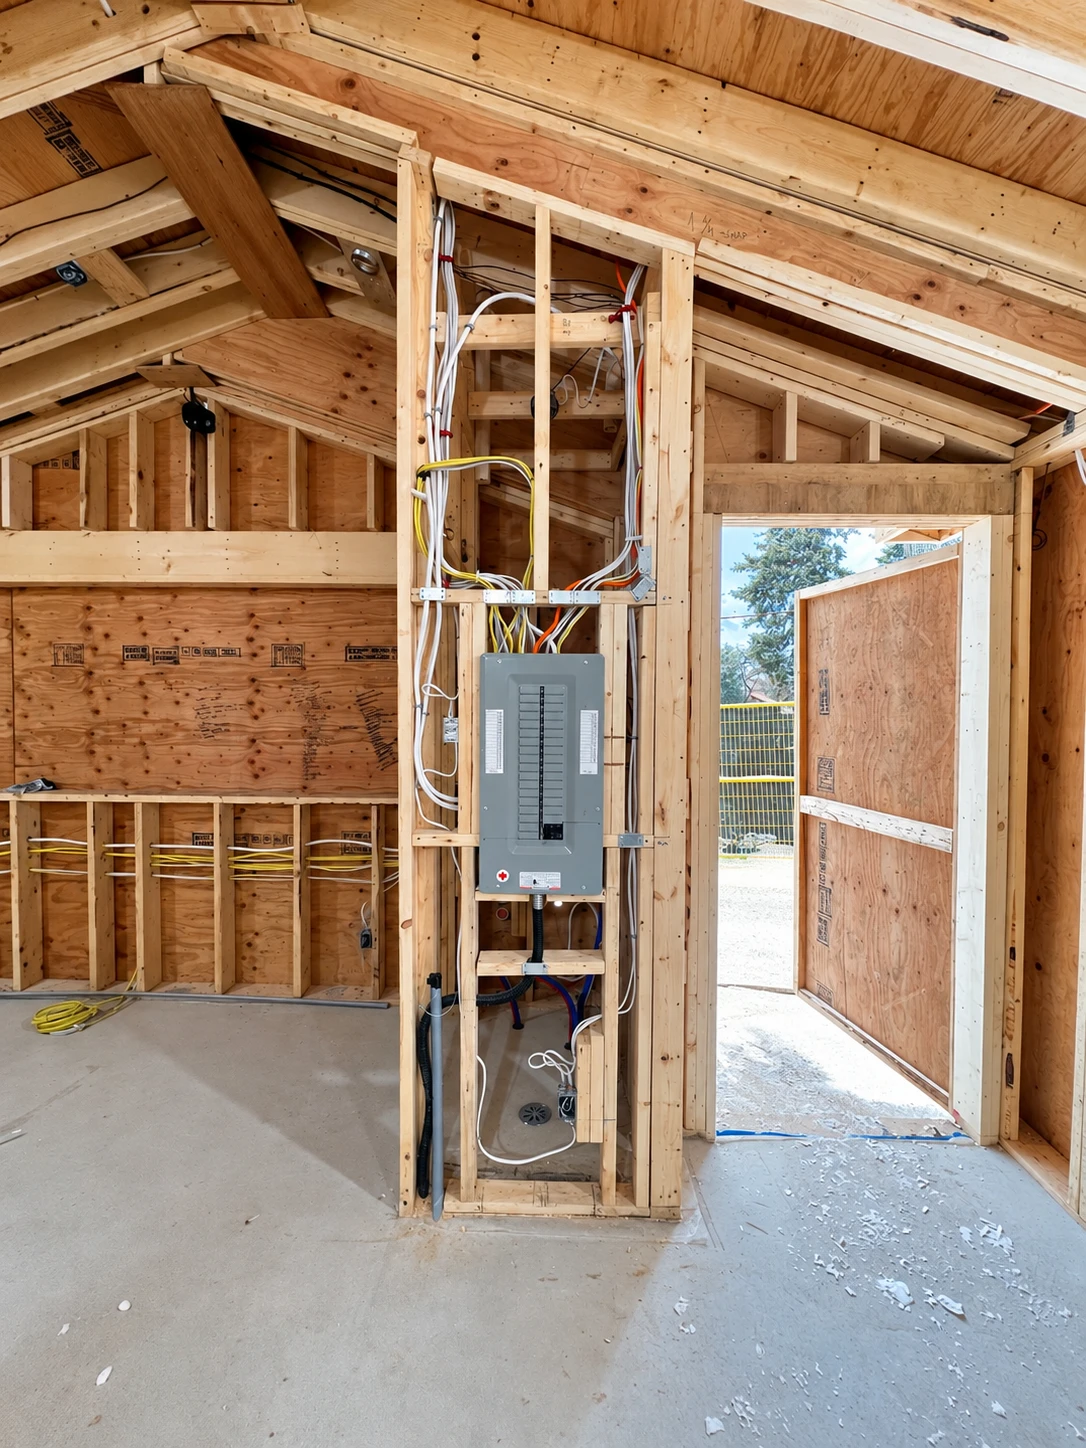
Panelboards, branch wiring, required circuits, receptacles, switching and carefully organized rough-in.
Layered general, task, accent and exterior lighting planned for comfort and visual clarity.
Electrical connections for HVAC, hot water, laundry, kitchen equipment and ventilation.
Thoughtful dimming, scenes and schedules that simplify a compact home. Explore Lutron.
Clean planning for audio, Wi-Fi access points, data and concealed technology. Explore Sonos.
EV charging readiness, exterior receptacles, security lighting and landscape connections where the site plan allows.
Coordination before construction
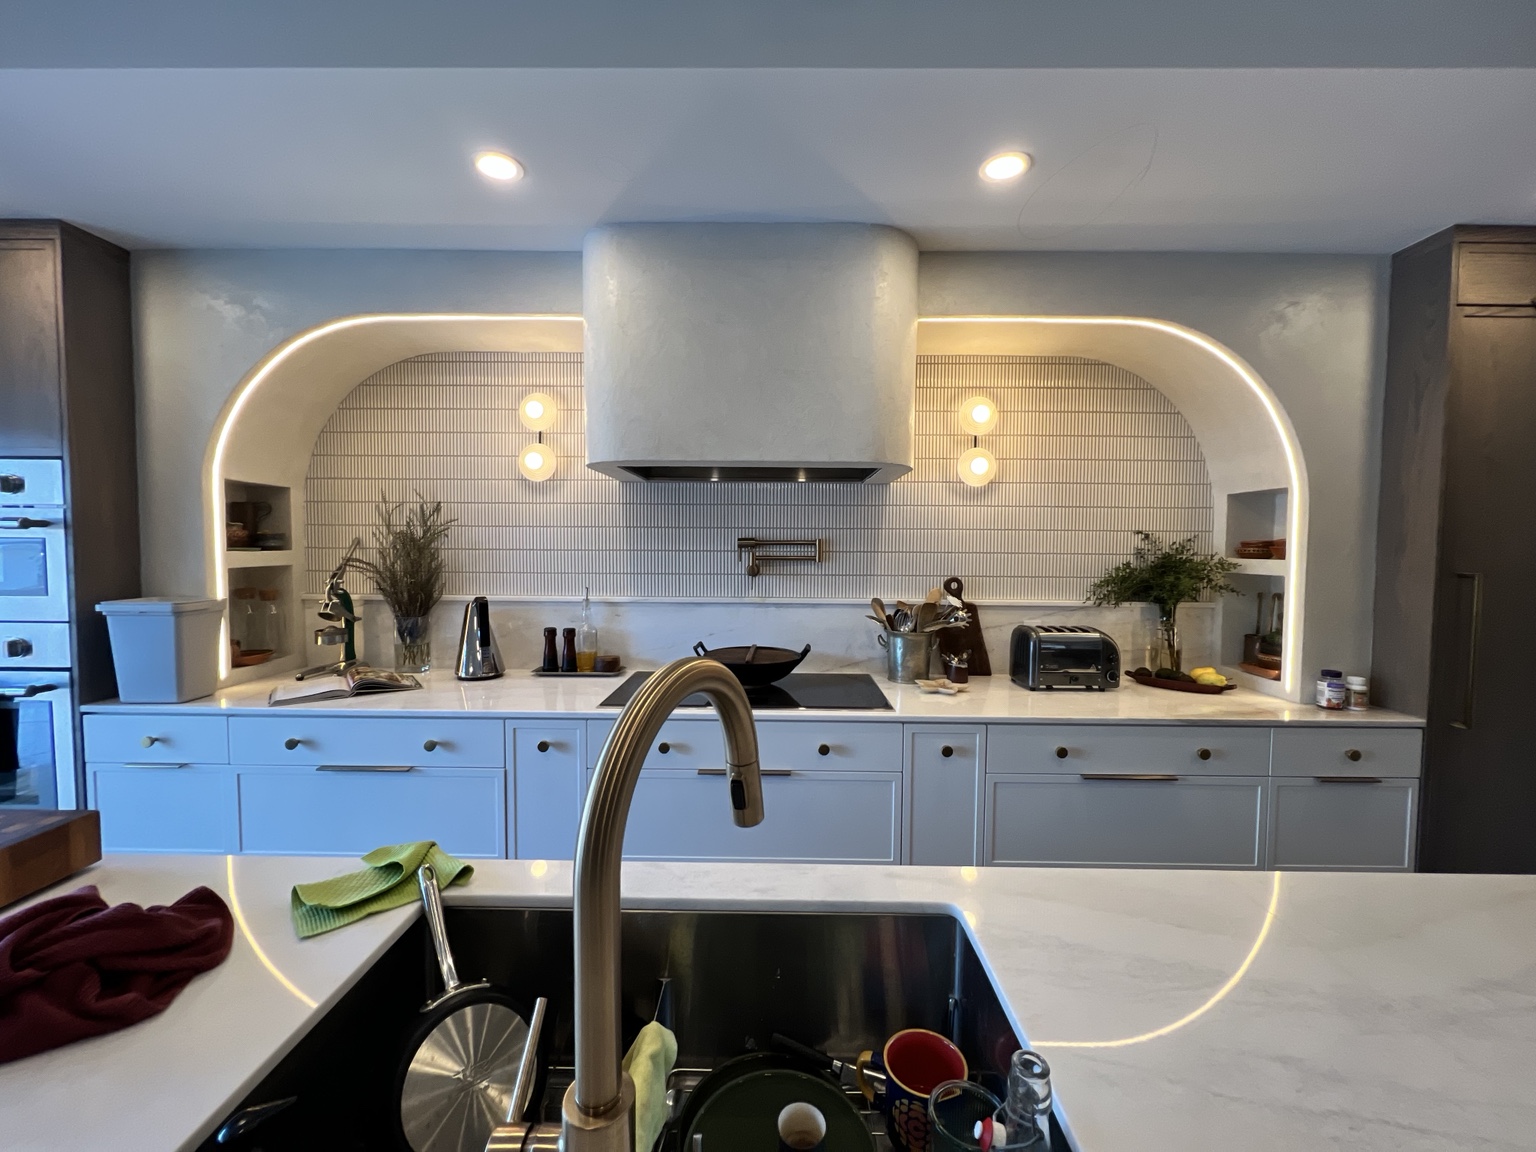
We review the electrical scope against the architectural and mechanical plans, identify high-load equipment and clarify the points that affect framing, service routing and finish selections.
Planning and zoning approvals remain with the owner’s design and permit team. Our work focuses on the electrical design, installation and required electrical coordination for the approved project.
Electric FX project work
The best result begins behind the walls and continues through lighting, devices, controls and final testing.
 Dual meter base
 Panel rough-in
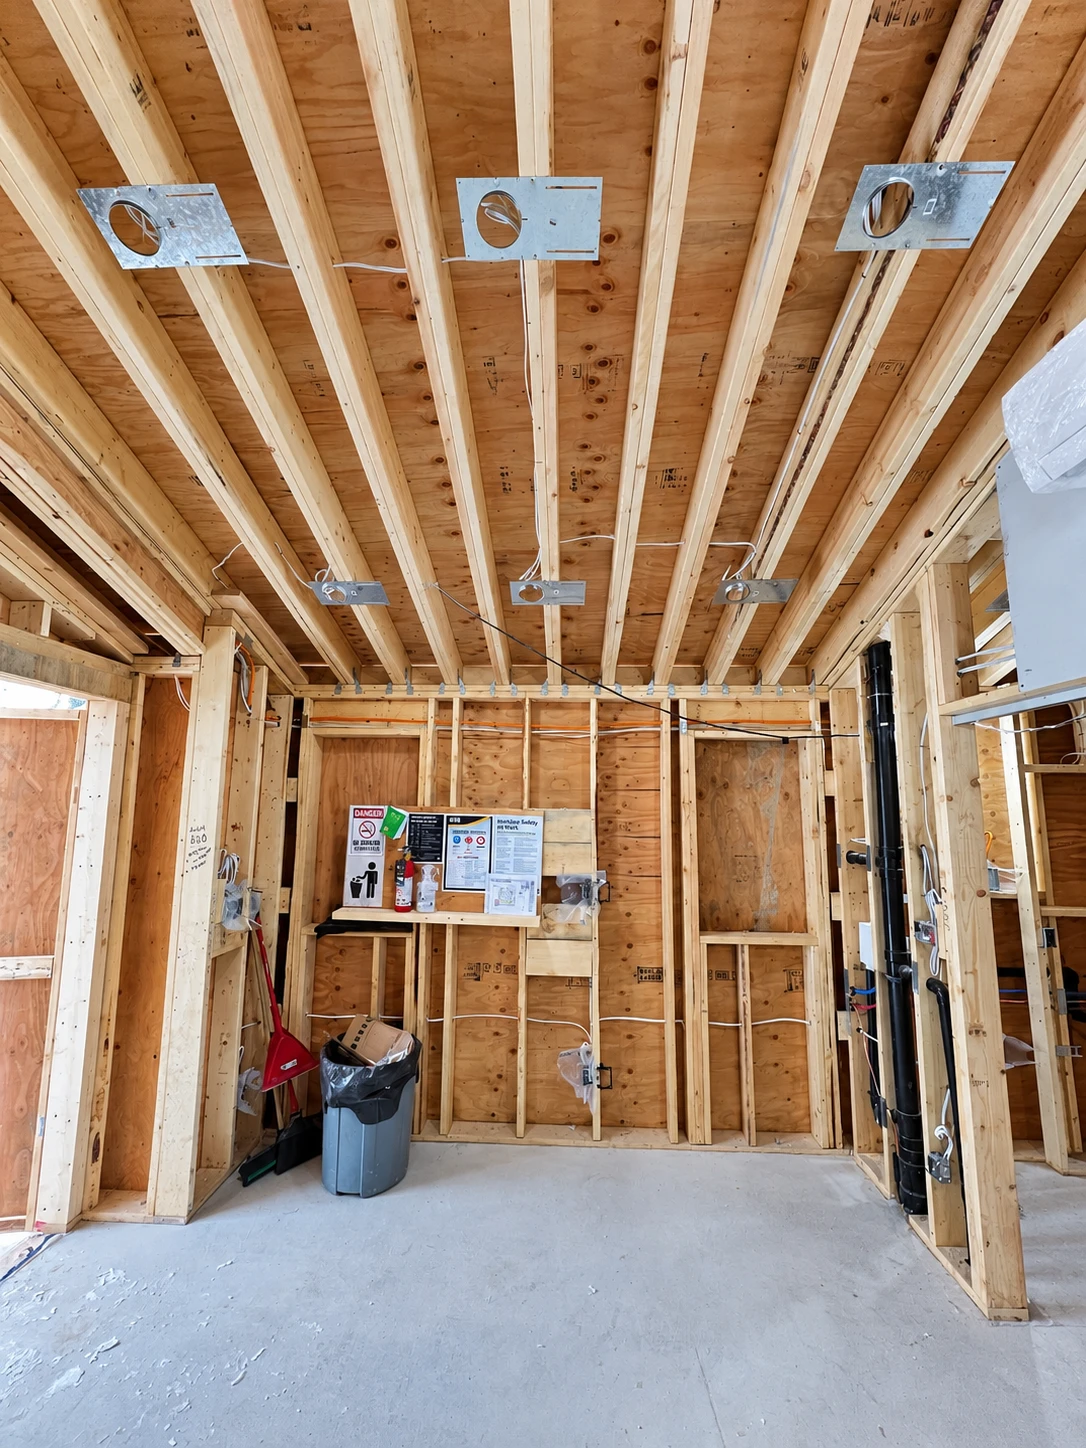 Lighting rough-in
Our process
A structured process keeps owners and trades aligned while protecting the finished design.
Plans, intended use, schedule and electrical priorities.
Existing service, proposed loads and practical pathways.
Lighting, HVAC, appliances, millwork and technology.
Organized workmanship with documented changes.
Final checks, required inspections and owner orientation.
Laneway home electrical FAQs
Every property is different. These answers explain our planning approach without assuming a particular service or permit solution before the plans are reviewed.
The options to assess are a connection to the existing house service behind the same utility meter, or a separately metered arrangement approved by Toronto Hydro. Shared metering records both dwellings on one account; a separate utility meter enables independent measurement and billing. The available approach depends on the plans, load assessment and utility requirements. A separate meter is not the same as a second utility supply connection.
A load calculation and site review are needed. Heating, hot water, cooking, laundry, EV charging and other major loads can materially affect the available capacity.
Ideally before the construction drawings and equipment selections are fully locked. Early input can prevent avoidable conflicts with panel locations, service routing, mechanical equipment and finished millwork.
Yes. We can coordinate lighting control, audio and low-voltage pathways, and EV charging readiness as part of the overall electrical scope.
Electric FX completes electrical work under its ECRA/ESA licence and coordinates the required electrical inspection process for our permitted scope.
Architectural, planning and zoning matters should be handled by the project’s qualified design and permit professionals. We collaborate with that team on the electrical portion of the approved project.
Planning a Toronto laneway home?
Share your drawings, anticipated loads and construction schedule. We’ll help organize an electrical scope that fits the property, the design and the way the new home will be used.